One team, one plan, from strip-out to the final walkthrough.
Whole-home renovations and extensions, managed as one project. We put the trades in the right order, keep you updated, and work with architects, engineers and registered contractors wherever the job needs them.
- One point of contact
- Itemised quote and written schedule
- Certificates gathered as we go

What we take on.
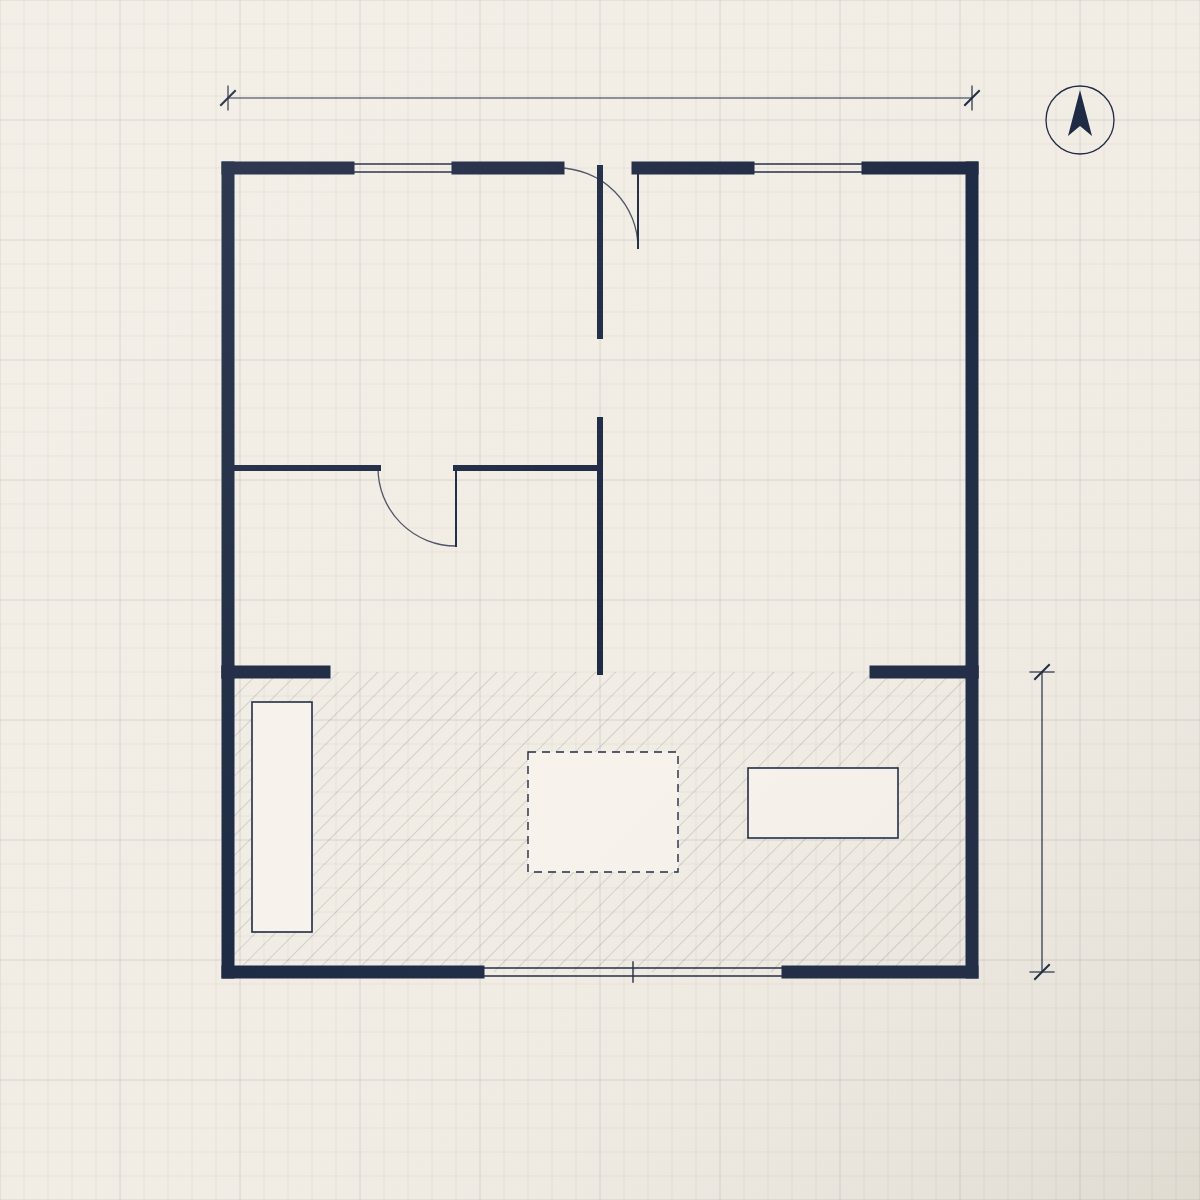
Whole-home renovations and rear extensions, run as one project with one point of contact and every trade in order.
Whole-home renovations
Older homes brought up to date: layouts, floors, kitchens, bathrooms, joinery and decorating in one programme.
Rear extensions
Single-storey kitchen and living extensions, built to the drawings and finished inside to the same standard as the rest of the house.
Opening up rooms
Knocking through for open-plan living, with the beams and supports your engineer designs.
Getting a new home ready
Floors, kitchen, bathrooms and decorating done between buying a home and moving in.
Empty homes
Bringing vacant and derelict homes back into use, including projects funded by the Vacant Property Refurbishment Grant.
Energy upgrades, coordinated
If you're insulating or fitting a heat pump with SEAI grants, we plan our work around the registered contractor, so nothing is done twice. See insulation.
How a renovation runs.
Renovations go wrong in the gaps between trades. One plan, one schedule and one point of contact close those gaps.
Visit and brief
We walk through the house with you and agree what you want, your budget and your dates.
Design and permissions
For extensions and structural changes, an architect or engineer prepares drawings and checks planning and the Building Regulations. We'll work with yours or help you find one.
Quote and schedule
An itemised quote and a written schedule showing which trades come when.
Build in order
Strip-out and structure, then first-fix plumbing and electrics, plastering, floors, kitchens, bathrooms and joinery, and finally decorating.
Keep you informed
One person is your point of contact, with regular updates, and decisions flagged before they hold the job up.
Hand over the paperwork
Electrical and gas certificates, product guarantees and photos of hidden work, gathered for you to keep.
Before you start.
The decisions that shape how the finished room looks, lasts and costs. We'll talk them through with you on site.
Planning permission
Many rear extensions are exempt, within limits. Since 27 July 2026, up to 45 m² can be exempt for a house that hasn't been extended before, if the other conditions are met.
Building Regulations
Exempt from planning or not, every extension must meet the Building Regulations for structure, fire safety, insulation and ventilation.
Major renovations
If more than a quarter of your home's outer surface is renovated, the whole home must be brought up to a set energy standard, where that's technically and economically feasible.
A budget for the unseen
Older homes hide surprises behind walls and under floors. A contingency keeps a discovery from becoming a crisis.
The facts behind the finish.
Rules, standards and science worth knowing before you start, with our sources.
Asbestos
Asbestos can be found in any home built or refurbished before 2000, in materials such as old floor tiles, boards and pipe lagging. Suspect materials should be checked before anything is disturbed.
Radon and new floors
If a ground floor is coming up or an extension is going on, it's the easiest time to add radon protection. The EPA's reference level for homes is 200 Bq/m³.
Selling later
Buyers' solicitors ask for proof that extensions and alterations comply. Keep certificates, drawings and an architect's or engineer's opinion on compliance.
Your questions, answered.
Anything else, just ask. Call +353 89 457 8129 or email [email protected].
- Do I need planning permission for an extension?
- Not always. Since 27 July 2026, a rear extension of up to 45 m² can be exempt for a house that hasn't been extended before, if it meets the other conditions on height, garden space and boundaries. Check with your architect or your council before relying on it.
- Can you manage the whole project?
- Yes. One point of contact plans and coordinates the trades, the schedule and the paperwork. Design and structural work come from your architect or engineer.
- Can we live at home during a renovation?
- Often, depending on the scope. Where we can, we phase the work so part of the house stays usable, and we'll agree what's practical with you.
- Can you work with my architect?
- Yes. We build to the drawings and specification and raise questions early, before they become problems on site.
Planning a renovation? Let's talk.
Book a home visit. We'll look at the space, listen to what you want, and follow up with an itemised quote in writing.