Kitchens fitted and finished to the last detail.
From fitting a new kitchen to rebuilding the whole room, we plan the layout, services and finishes together, so worktops sit level, doors line up, and the floor, tiles and lighting all meet cleanly.
- Units levelled before worktops
- Floor, tiles and kitchen planned together
- Electrical and gas work certified
What we take on.
Kitchens fitted level and true, with worktops, splashbacks, floors, lighting and extraction planned as one job.
Kitchen fitting
Flat-pack, rigid or bespoke units fitted level, plumb and secure, with doors and drawers lined up across the run.
Full kitchen renovations
Walls opened up, new services, lighting, floors and finishes, planned as one project.
Worktops
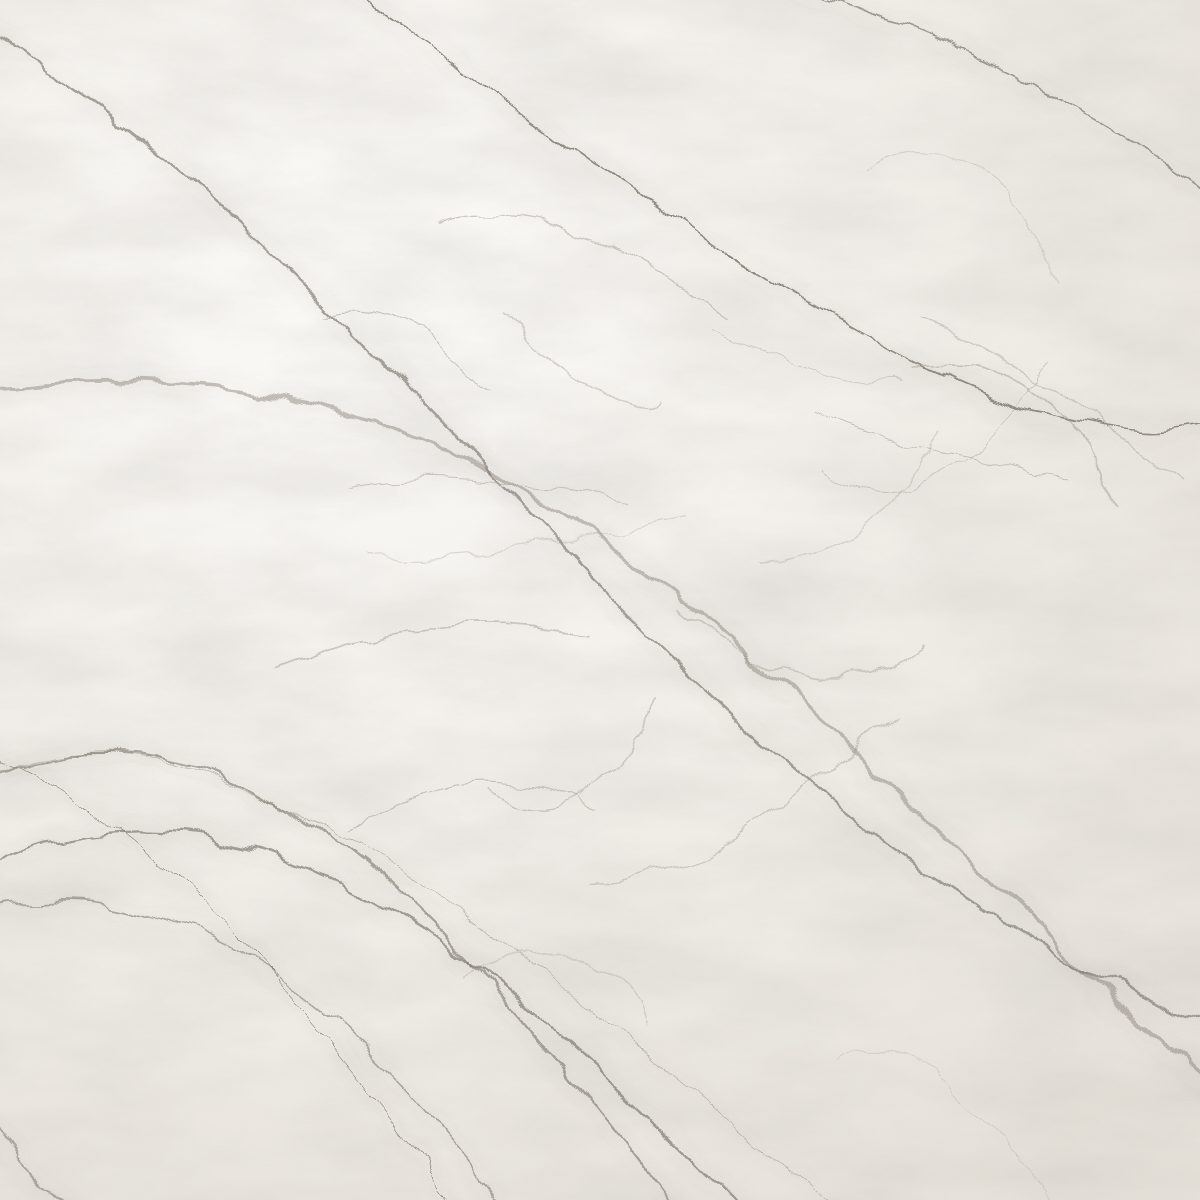
Laminate, timber, quartz or stone. Stone and quartz are templated once the units are fixed, and we coordinate the fabricator.
Splashbacks and walls
Tiled, stone or glass splashbacks, set out around sockets, windows and the hob.
Floors
Wood, tile or stone, laid under or around the units, whichever suits your floor and your plans.
Islands and pantries
Islands, larder units and pantry storage, with power and lighting planned in.
Why some kitchens look better than others.
The difference is rarely the cabinets. It's how they're set out, levelled, fixed and finished against real walls and floors.
Measure the real room
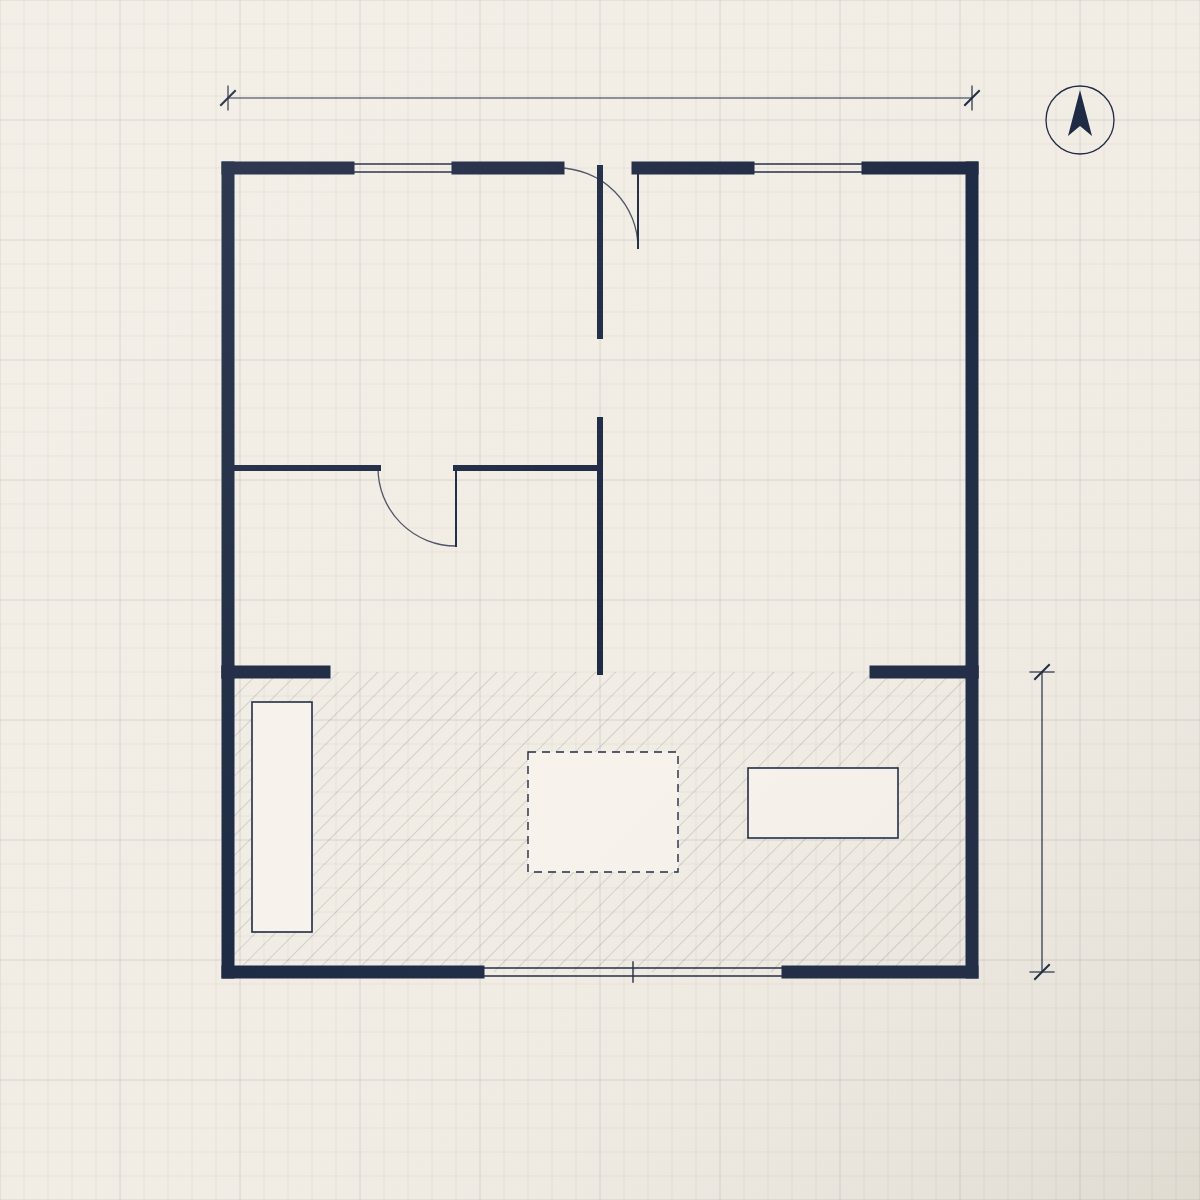
Walls and floors are rarely straight. We measure and check levels before the design is final, so fillers and panels are planned, not improvised.
Decide the floor first
We agree whether the floor runs under the units or stops at the plinths, and the order of work, before anything is fitted.
Services in the right place
Plumbing, waste and power are set out to the plan. Electrical and gas work is done by registered contractors and certified.
Level and fix
Base units are levelled to a single line and fixed securely, so worktops sit flat and doors hang true.
Template, then cut
Stone and quartz worktops are templated only after the units are fixed, so they fit the room as it's built.
Finish the edges
Scribed panels, sealed joints, tiled splashbacks and neat plinths: the details you'll notice every day.
Choices that shape a kitchen.
The decisions that shape how the finished room looks, lasts and costs. We'll talk them through with you on site.
Painted or timber fronts
Painted shaker doors are timeless and easy to refresh. Oak and walnut bring warmth and grain.
Worktops
Quartz is hard-wearing and consistent. Natural stone is unique but needs more care. Timber is warm and can be re-oiled.
Extraction
A cooker hood that vents outside clears steam and smells far better than one that recirculates the air.
Lighting
Plan lighting under wall units, over the island and inside larders at the start, while the walls are open.
The facts behind the finish.
Rules, standards and science worth knowing before you start, with our sources.
Kitchen extract rates
Building Regulations guidance (TGD F) sets a minimum of 30 litres a second for an extract next to the hob, such as a cooker hood venting outside, or 60 litres a second if it's elsewhere in the room.
Source: Tipperary County Council: Ventilation in dwellings, a review of TGD F 2019
Gas and electrics
Only a Registered Gas Installer may work on a gas hob or gas supply, and most electrical work must be done by a Registered Electrical Contractor. Both must give you a certificate.
Opening up for open-plan
Taking out a wall between kitchen and living room usually needs an engineer's design for the beam and supports that replace it.
Your questions, answered.
Anything else, just ask. Call +353 89 457 8129 or email [email protected].
- Can you fit a kitchen I've bought elsewhere?
- Yes. We check the delivery against the plan, fit it, and coordinate worktop templating and any other trades the job needs.
- Should the floor go under the kitchen?
- Often, yes: it allows a future layout change and finishes neatly around the units. Some floating floors should stop at the plinth, so heavy units don't pin them down. We'll advise for your floor.
- How long does a kitchen fit take?
- The fit itself is the shorter part. Stone and quartz worktops are templated once the units are fixed and then made, so we plan the timeline around that and keep you without a kitchen for as little time as possible.
- Can you remove a wall for an open-plan kitchen?
- Yes, with the right design. A structural engineer specifies the beam and supports. We'll work with yours or help you find one.
Planning a new kitchen? Let's talk.
Book a home visit. We'll look at the space, listen to what you want, and follow up with an itemised quote in writing.